Overview No. 2. Finland
The second overview of the series is dedicated to Finland—a country where civil defense shelters have long been an integral part of standard building infrastructure. Like Sweden, Finland is not creating a protection system from scratch. However, its model has a different focus: most shelters are located not in standalone large complexes, but directly within residential, public, and industrial buildings.
Shelters in Finland: Will 50,500 Shelters Be Enough for Everyone?
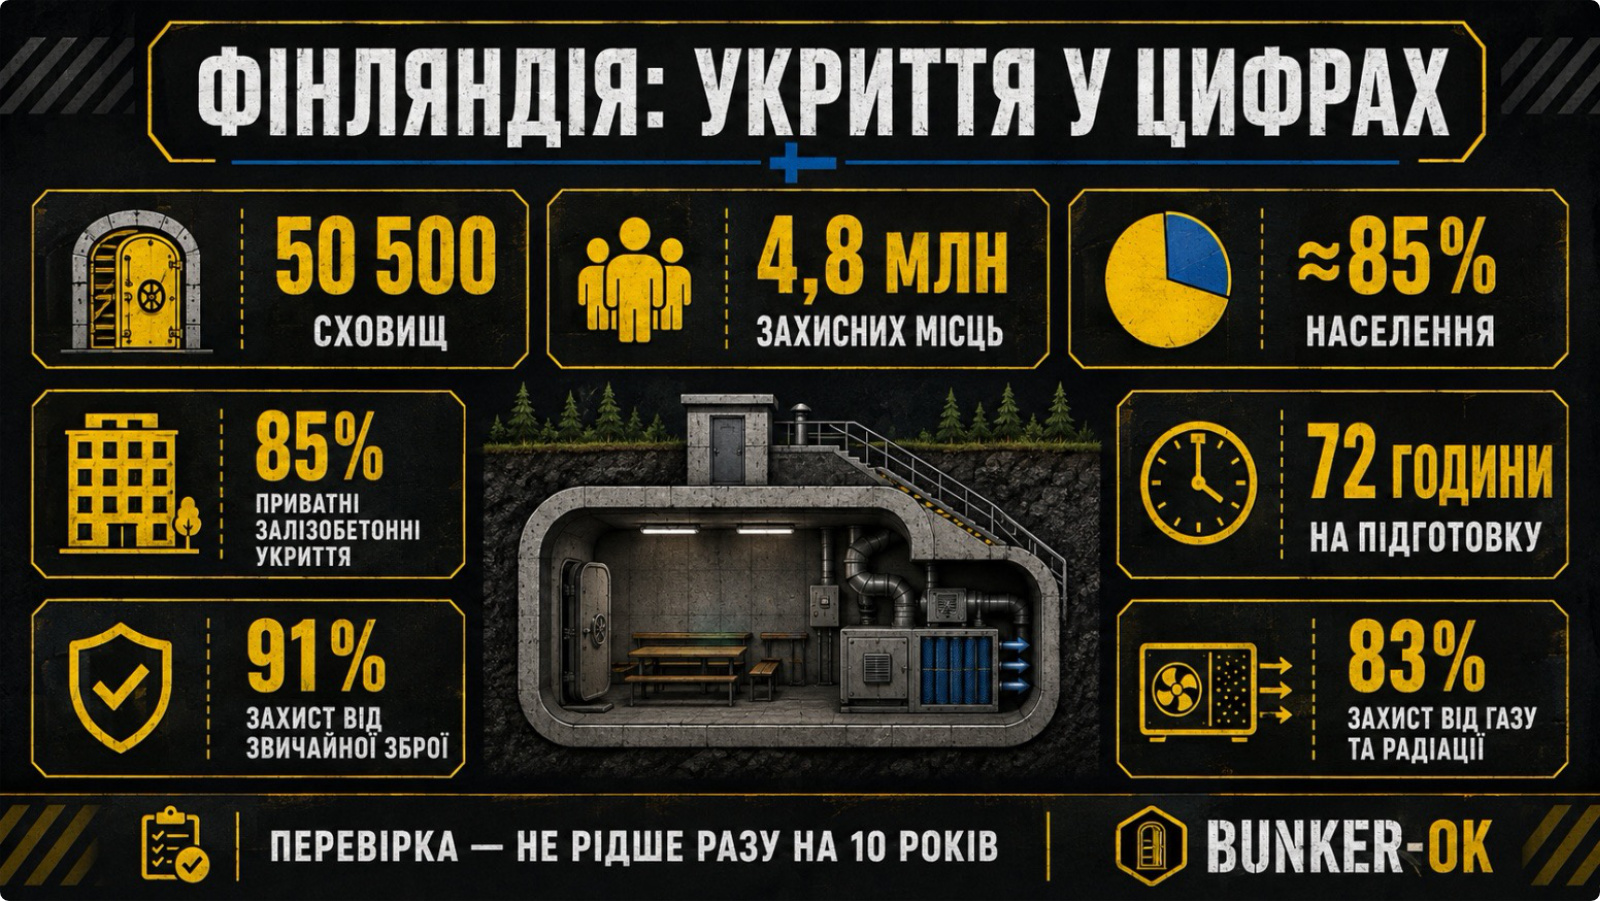
According to data from the Ministry of the Interior of Finland, the country's civil defense shelters are designed to accommodate approximately 4.8 million people, providing about 85% coverage.
There is not enough capacity in permanent shelters for every resident of Finland. However, this does not mean that the remaining population is left unprotected. The Finnish system combines civil defense shelters, protection inside sturdy buildings, temporary solutions, population relocation, and evacuation.
There is another important nuance: the 4.8 million shelter spaces are unevenly distributed across the country. Helsinki has more shelter capacity than permanent residents. In contrast, small towns and areas dominated by single-family homes have significantly fewer shelters. Therefore, the Finnish experience is interesting not just for the number of bunkers, but more importantly, for how the state maintains them in operational readiness and who is responsible for preparing a specific facility.
Finland has one of the most developed civil defense shelter systems in Europe, but coverage levels vary by region
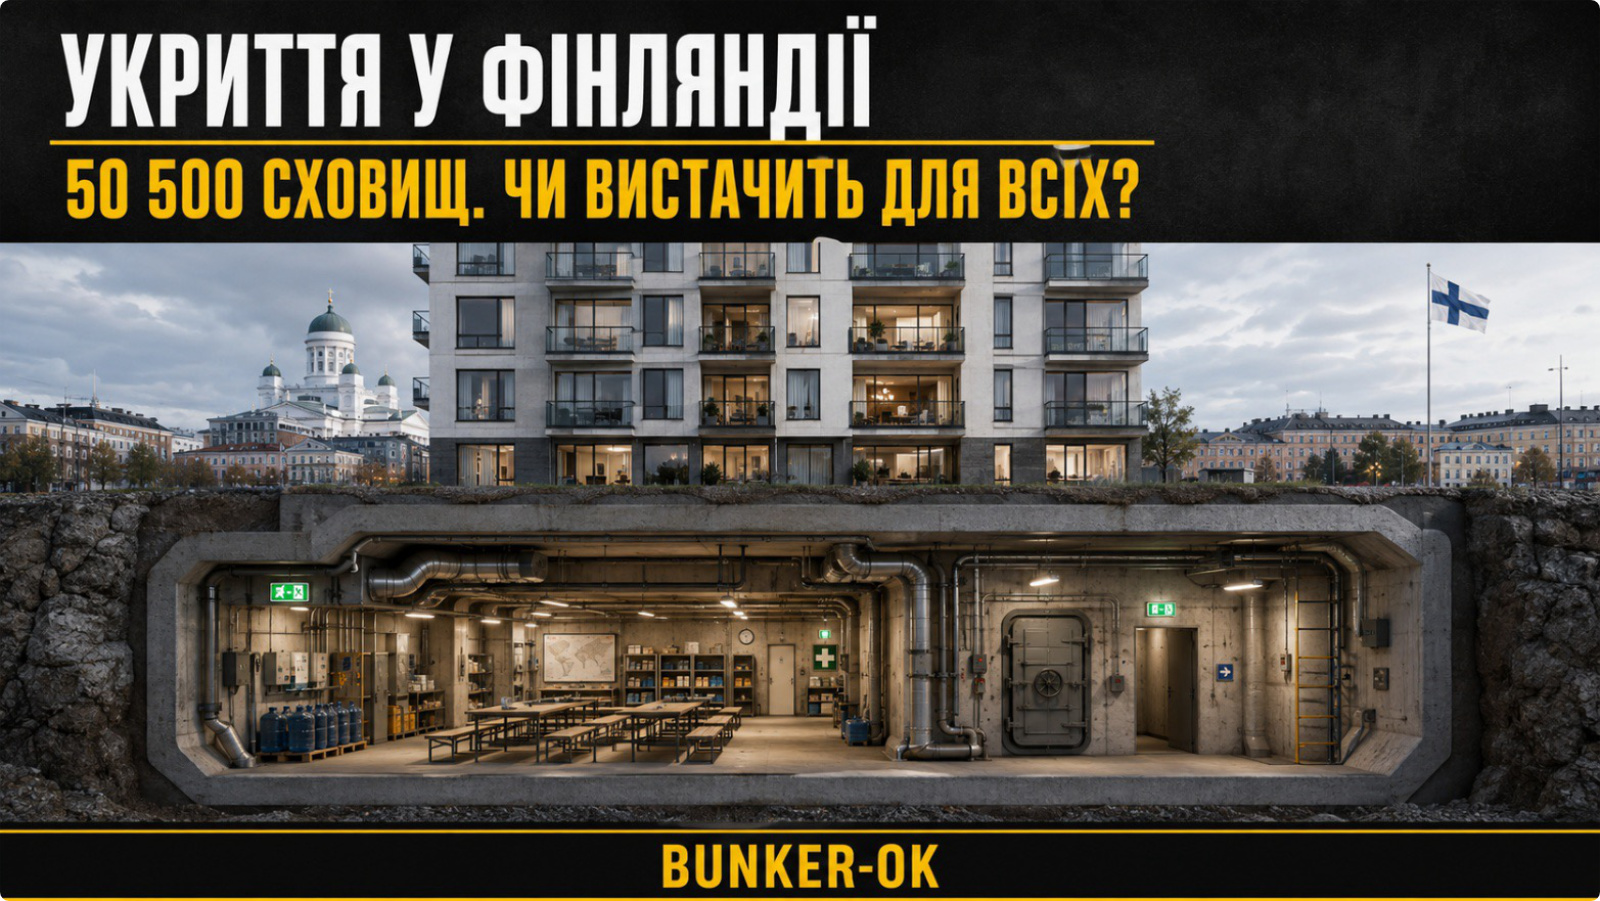
How many shelters are in Finland and where are they located?
Approximately 85% of all Finnish shelters are private reinforced concrete shelters located within individual buildings. They are found in multi-story residential buildings, schools, hospitals, offices, shopping centers, and industrial facilities. Occasionally, several buildings situated on the same plot share a single joint shelter.
Finland did not build this network overnight or even over a single decade. Civil defense shelters have been systematically constructed here for over 60 years. Since 1991, the mandatory shelter requirement has applied nationwide, rather than being restricted to major cities or strategically vital settlements. Under current regulations, a shelter must be incorporated during the construction of residential or other continuously occupied buildings with a floor area of 1,200 m² or more. For industrial, manufacturing, and warehouse facilities, the threshold is higher—1,500 m².
The principle is straightforward: if a large building is constructed, it must contain protective spaces alongside apartments, offices, or retail space. The state sets the regulations, while real estate owners handle the construction and ongoing maintenance of most shelters. This exact model explains the disparity between urban and rural areas. A high-rise residential building or a large shopping center almost automatically triggers the shelter requirement. A single-family private house does not. Thus, while overall national statistics look impressive, they do not guarantee that an equipped shelter is available nearby for every individual.
Is there shelter space for every resident of Helsinki?
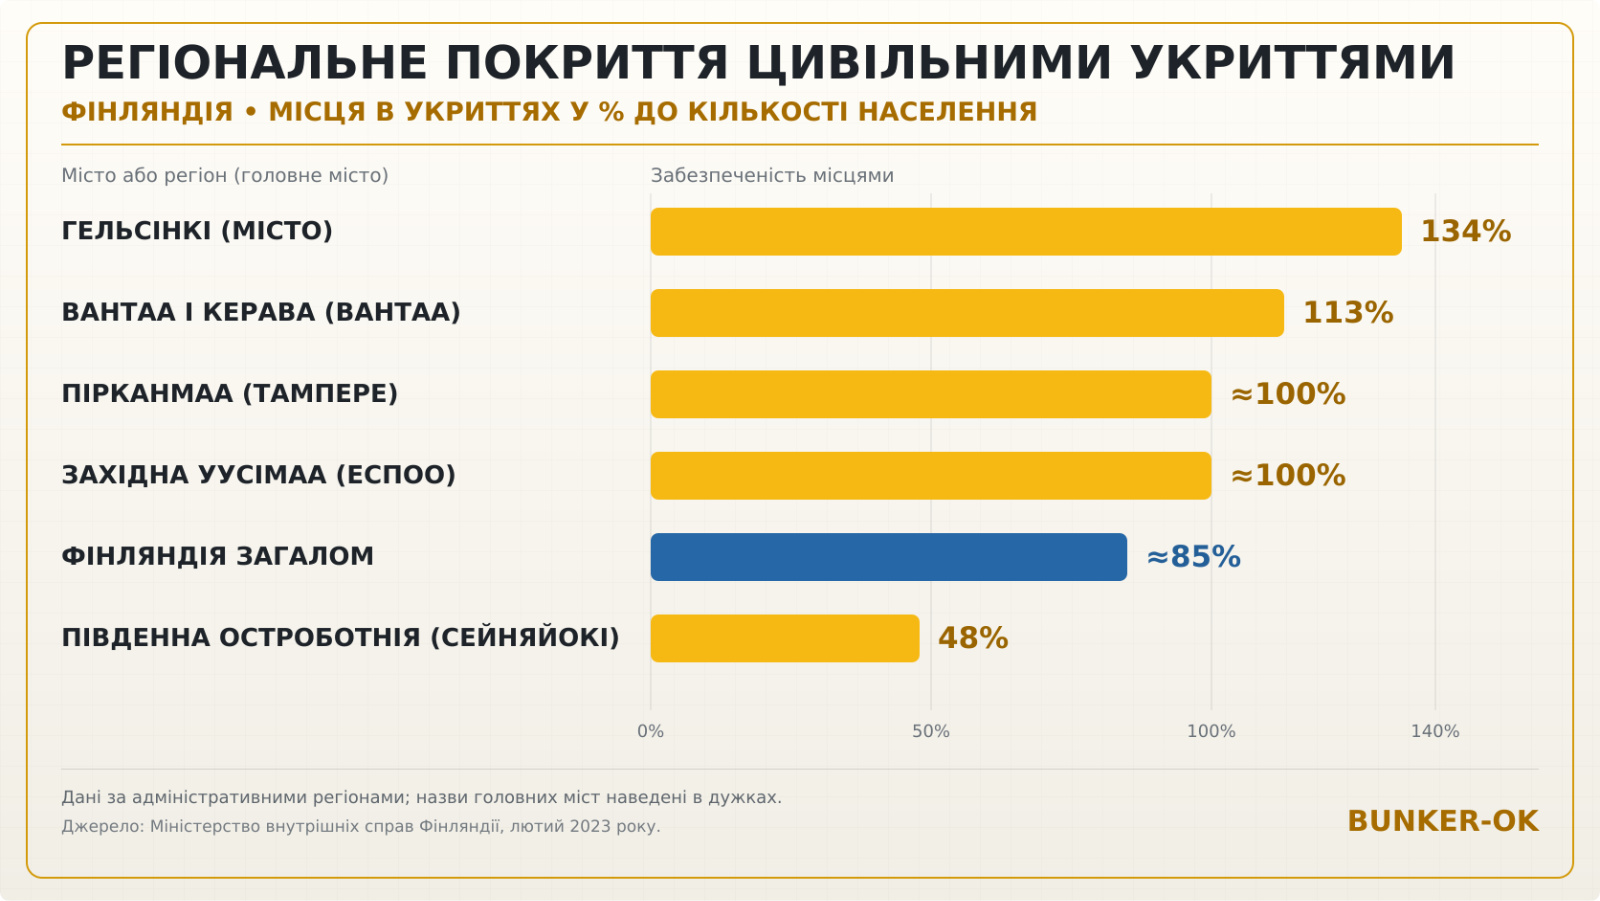
Helsinki clearly demonstrates how the Finnish system operates in a large metropolitan area. According to official data, the capital has about 5,500 civil defense shelters designed for approximately 900,000 people. This exceeds the city's permanent resident population.
This surplus is intentional. Every day, people commute to Helsinki from surrounding suburbs for work, study, healthcare, shopping, or leisure. Therefore, the system must accommodate not only permanent residents, but everyone present in the city at the moment of danger.
Key figures of the Finnish civil defense shelter system
According to the Ministry of the Interior of Finland, the situation outside major urban centers is different. In most regions, civil shelter capacity accounts for roughly 60–80% of the population. During a nationwide assessment, the lowest coverage was recorded in South Ostrobothnia at approximately 48%.
The reason is obvious: these areas have fewer apartment complexes, major office buildings, and public structures, but feature more single-family homes and greater distances between settlements.
Regional civil shelter coverage in Finland
Finland also does not maintain a single public map showing all 50,500 shelters. Information regarding a residential building's shelter is typically specified in its emergency response plan. Municipalities and regional rescue services provide information about nearby public shelters.
If an equipped shelter is not nearby, individuals are advised to remain inside a sturdy building and follow instructions from authorities. Depending on the threat level, temporary shelters, voluntary relocation, or organized evacuation may be utilized. In other words, population protection in Finland is not limited strictly to counting places in permanent bunkers.
The 72-Hour Rule: How is a Finnish shelter prepared for use?
In peacetime, most Finnish shelters serve dual purposes as storage rooms, parking garages, gymnasiums, hobby spaces, and even metro stations. This prevents facilities from sitting idle for decades, ensuring they deliver daily utility.
However, there is a mandatory requirement: upon an order from the authorities, the shelter must be cleared and made operational within 72 hours.
In residential apartment buildings, this task is not performed by rescue services arriving to do the work for residents. Responsibility rests with the building owner or the housing company board. Direct preparation is carried out by the residents and designated responsible individuals.
Five steps to prepare a shelter within 72 hours
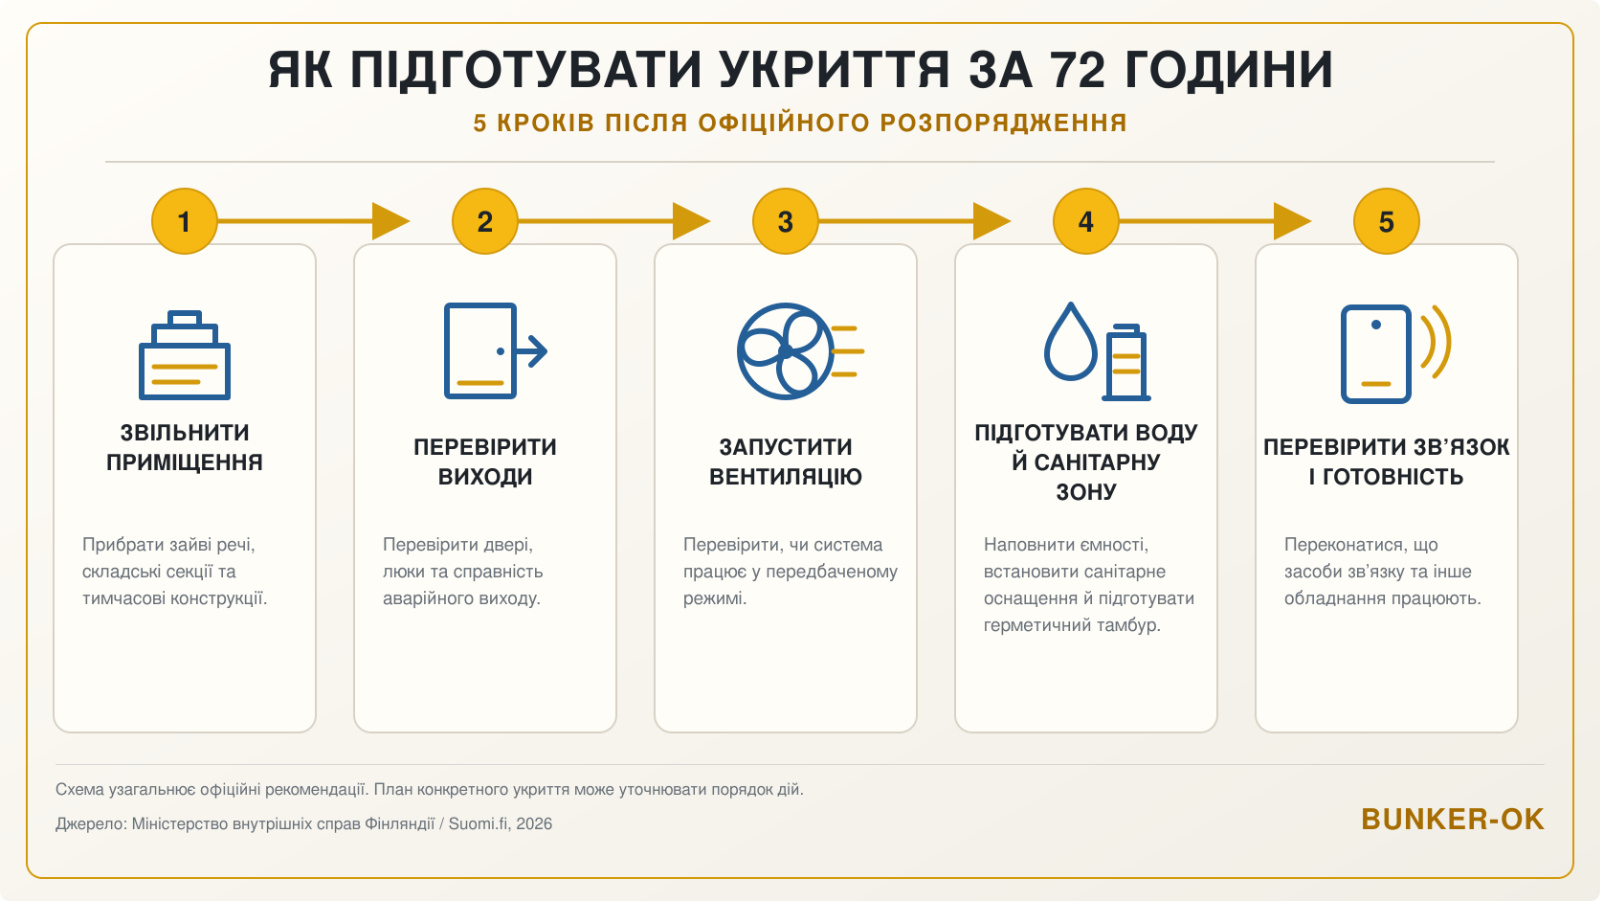
Three days is sufficient time if procedures are defined in advance and all systems are well-maintained. However, a shelter used for years as storage without proper maintenance is much harder to prepare quickly. The Finnish approach permits peacetime dual-use, provided facilities can return at any moment to their primary function—protecting human lives.
How is a modern civil defense shelter in Finland designed?
A Finnish civil defense shelter is not a ordinary basement with a heavy door. It features reinforced structures, dedicated ventilation, emergency exits, and equipment necessary for human occupancy.
Regulations mandate at least two independent reinforced emergency escape routes. Ventilation systems must operate even without grid power. When required, ventilation must filter out dangerous contaminants and radioactive particles. These shelters are engineered to protect against shrapnel, blast waves, structural collapse, radiation, and toxic substances. Specific equipment depends on the facility's class and construction year. Here, a challenge common to many nations arises: while reinforced concrete walls remain strong, mechanical equipment gradually ages. Filters, seals, valves, and ventilation mechanisms must be inspected, serviced, and replaced when necessary.
Strengths and weaknesses of the Finnish shelter system
Finland's primary advantage is consistency. Shelters have been built over decades, requirements are enshrined in building codes, and every facility has a designated owner. This systematic approach created an infrastructure that would be impossible to construct rapidly once an active threat emerges.
Another major strength is dual-use utility. In peacetime, parking garages, storage rooms, or sports halls deliver daily value, yet when needed, the space reverts to its core protective function.
At the same time, the system has vulnerabilities:
- major cities enjoy significantly better protection than areas dominated by single-family housing;
- a portion of aging equipment requires maintenance or replacement;
- operational readiness within 72 hours relies heavily on property owners, managers, and residents;
- the absence of a unified public map complicates locating a shelter when away from home.
The Finnish experience clearly demonstrates that the sheer number of shelters is only the first—and far from the only—indicator of threat readiness.
Regional coverage gaps cannot be closed with a single type of structure. In some places, modernizing existing shelters is sufficient. In others, a new private protective shelter is required. For schools, industrial sites, medical facilities, or residential grounds lacking suitable underground space, a modular reinforced concrete solution should be considered. The key advantages of a modular shelter are faster installation times and the capability to relocate it to another site if operational needs change. However, selection must never begin with picking a model from a catalog. First, one must determine occupancy numbers, current threat profiles, required autonomous operating times, and specific site conditions.
This is precisely how BUNKEROK approaches every project: engineering objectives first, structural solutions second. Finland confirms the validity of this approach. A reliable civil protection system is built not on the vague promise that "there is enough room for everyone," but on rigorous standards, clear responsibility, regular maintenance, and an honest understanding of existing vulnerabilities.
Next, we will explore a country considered the global benchmark for total security—Switzerland. But is everything truly perfect behind the facade? In the upcoming article, we will examine not only their phenomenal shelter surplus providing 100% population coverage, but also focus on the actual reality on the ground.
Sources
Ministry of the Interior of Finland: Civil defence shelters
Rescue Services of Finland: Answers to questions about civil defence shelters
Government of Finland: Condition of civil defence shelters, 2023
Suomi.fi: Preparedness in housing companies
Statistics Finland: Population of Finland
City of Helsinki: Civil defence shelters
Useful Links
→ BUNKEROK Shelter Modernization and Reinforcement
→ BUNKEROK Private Protective Shelters
→ European Shelter Market Analysis
BUNKEROK is not just a shelter manufacturer.
We define a new norm of safety where protecting life can no longer rely on compromises. BUNKEROK exists to transform the SAFETY of people, businesses, and infrastructure into the NEW STANDARD of the modern world.
We are open to partnerships, collaborations, and co-creating a stronger, safer future.
WEBSITE: bunker-ok.com.ua
INSTAGRAM: @bunkerok_ukraine
YOUTUBE: @bunker-ok
FACEBOOK: bunkerok.ukraine
LINKEDIN: bunkerok
Visit, subscribe, share. Become part of a new culture of safety in Ukraine. Every share is a contribution to knowledge that can save lives. Together, we shape a culture of responsibility, strength, and security for generations to come.
JOIN US. SHARE. BUILD A FUTURE WHERE PROTECTION IS EVERYONE'S CONSCIOUS CHOICE.